

What if the modest dimensions of your new floor plan were actually the blueprint for your most intentional life? Receiving the keys to a new flat is a profound milestone, yet the transition from a concrete shell to a soulful sanctuary often feels fraught with complexity. You might find yourself weighing the desire for a beautiful home against the practical anxieties of navigating HDB permits, avoiding renovation pitfalls, and managing a realistic budget whilst facing limited square footage.
We understand that bto interior design singapore requires more than just an eye for colour; it demands a disciplined stewardship of space and a rigorous commitment to technical excellence. This guide is designed to transform those initial feelings of uncertainty into a journey of quiet confidence and professional clarity. You will discover how to maximise every centimetre of your home through thoughtful organisation and mature design choices. We will walk you through the essential steps of a transparent renovation, ensuring your first sanctuary is a true reflection of your character and a testament to enduring quality.
Key Takeaways
- Understand how to navigate the technical constraints of modern HDB layouts, from structural columns to household shelters, to establish a functional foundation for your home.
- Select a design language rooted in longevity and personal behaviour whilst avoiding the pitfalls of fleeting social media trends.
- Discover how to approach bto interior design singapore with a focus on structural intelligence to create multi-functional zones within a limited footprint.
- Navigate the renovation process with rigour and transparency, using professional accreditation to safeguard your vision and your financial investment.
Understanding the BTO Canvas: A Sincere Approach to New Beginnings
Receiving the keys to a new flat is a profound moment. It marks the transition from aspiration to ownership. For many residents, bto interior design singapore is the process of translating a standardised floor plan into a deeply personal sanctuary. It’s more than just aesthetics; it is a disciplined stewardship of a space that will host your most private moments and significant milestones. This transformation requires looking past the raw concrete to see the potential for a home that reflects your character.
The Build-To-Order (BTO) system provides a predictable framework for housing, but the individuality of each home must be forged through intentionality. We believe that a dwelling should be a reflection of its inhabitants. Achieving this requires a sincere approach that acknowledges both the emotional weight of a first home and the practical realities of urban living. Planning with thoughtful intentionality ensures that every decision is backed by logic and empathy long before the first tile is laid.
The Marriage of Engineering and Aesthetic
Good design begins with a profound respect for the rules of the craft. In the context of a new flat, this means understanding HDB technical constraints as the bedrock of your vision. Creative flair must always be balanced with the sobriety of technical execution. Every wall hacked and every pipe concealed must adhere to strict safety standards. This intersection of art and engineering is what we define as professional maturity. For those seeking a deeper understanding of these foundational principles, our resource on The Art of HDB Renovation provides a comprehensive look at how to navigate these complexities with grace.
Constraints as Opportunities for Innovation
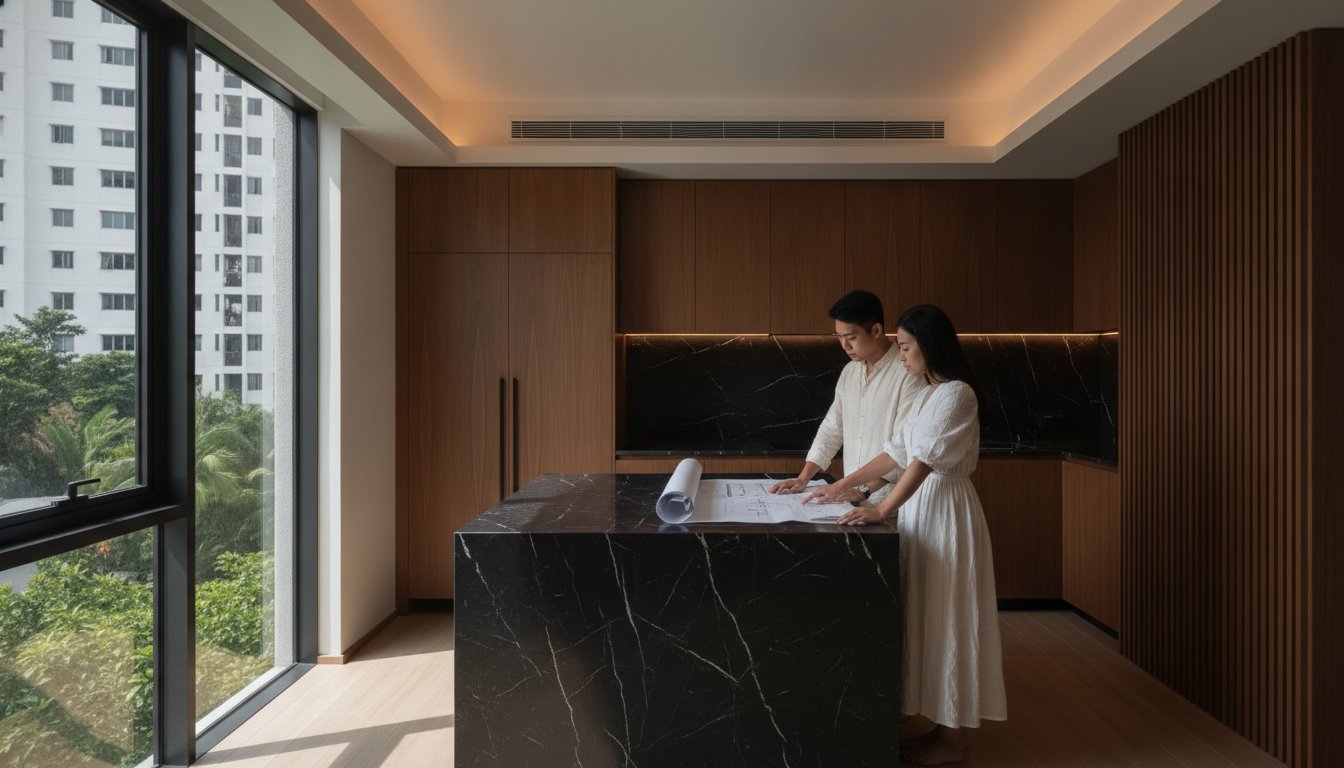
Modern BTO layouts often include non-negotiable features such as structural columns and reinforced household shelters. Whilst these may initially seem like limitations, they are actually opportunities for bespoke innovation. A disciplined designer sees a structural column not as an eyesore, but as a potential anchor for a custom dining island or a seamless storage solution. Thoughtful planning allows you to work with the architecture rather than against it. By embracing these constraints, we can create a sense of spatial flow that feels both natural and expansive. This methodical approach to bto interior design singapore ensures that even the most compact rooms are utilised with intelligence and rigour, distinguishing a truly designed home from one that is merely furnished.
Trending Narratives: Selecting a Design Language that Endures
Choosing a design language for your home is an act of foresight. It requires looking beyond the ephemeral nature of social media to find a narrative that resonates with your daily habits and long-term comfort. Whilst many homeowners look at trending BTO design narratives for immediate inspiration, the most successful projects are those that prioritise longevity over novelty. Your bto interior design singapore should be a reflection of how you move, rest, and interact within your private space.
We advocate for styles that provide a stable foundation for life. The Japandi aesthetic, for instance, offers a sincere blend of Scandinavian functionality and rustic Japanese minimalism, creating a sense of calm through organic textures. Similarly, a modern industrial look provides an honesty in materials, utilising raw timber and metal for their durability and ease of maintenance. These choices aren’t merely decorative; they are expressions of personal behaviour and professional maturity.
The Minimalist Discipline
Minimalism is often misunderstood as a lack of character or empty space. In a dense urban environment, it’s actually a form of mental hygiene. By reducing visual noise, we create the necessary room for focus and relaxation. This discipline relies heavily on the intelligence of concealed storage. When every object has a designated place behind seamless cabinetry, the architecture of the room is allowed to breathe. It’s a clean look that retains warmth through the careful selection of natural wood grains and soft textiles.
Contemporary Luxe and Sincere Craftsmanship
Luxury is found in the weight of a well-crafted handle or the tactile quality of a stone surface. It isn’t about superficial ornamentation. Contemporary luxe focuses on the marriage of high-quality materials and precise execution. Lighting plays a pivotal role in this narrative, shifting from functional illumination to an atmospheric tool that defines different zones of the home. By selecting textures that offer a sense of comfort, you elevate a standard layout into a sophisticated residence. If you’re seeking to define an enduring style for your own flat, you might wish to discuss your vision with our studio.
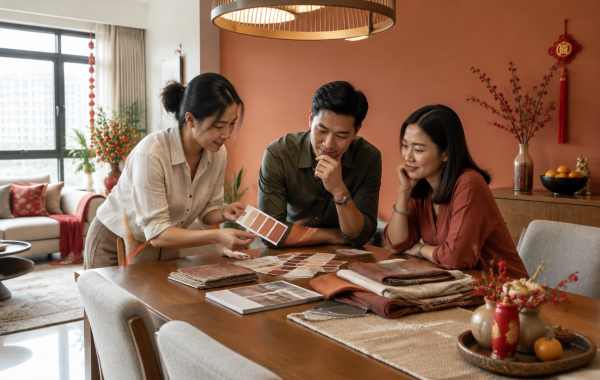
Selecting a colour palette is the final layer of this enduring narrative. We recommend foundations of neutral tones that can evolve with you over the years. Subtle shifts in shade and texture allow your home to remain relevant as your tastes mature, ensuring your first sanctuary remains timeless. A disciplined approach to colour ensures that your home never feels dated, but rather, consistently refined.
Optimising the Footprint: Structural Intelligence for Every Flat Type
Space planning is the silent engine of a successful home. It’s the disciplined process of recovering usable area from a standardised layout. When we approach bto interior design singapore, we don’t merely see rooms; we see a series of interconnected functions that must be orchestrated with precision. The challenge of a modern flat is rarely the lack of space itself, but rather the inefficient distribution of it. Intelligent carpentry and structural modifications are the tools we use to resolve this tension.
A home should possess a clear narrative flow between its public and private zones. The kitchen, once a hidden utility, has evolved into the social centre of the residence. Organising this area requires a balance of high-performance appliances and an inviting atmosphere. By integrating storage and workspace with rigour, we ensure that the kitchen serves both as a culinary workshop and a place for genuine connection. This methodical approach ensures that every square metre is an active participant in your daily life.
The 3-Room and 4-Room BTO Challenge
Smaller footprints demand a higher level of creative sobriety. In a 3-room flat, the living hall must often perform multiple roles. We frequently utilise glass partitions or half-walls to create a sense of volume whilst maintaining clear boundaries. These transparent elements allow light to permeate the home, making the space feel larger than its physical dimensions. Transforming a spare room into a disciplined home office or a hobby studio requires a focus on multi-functional zones that don’t compromise the aesthetic rhythm. If you’re ready to refine your layout, you can book a design consultation with our experts.
Orchestrating the 5-Room Sanctuary
A larger footprint offers the luxury of a grander entrance and a more deliberate procession through the home. For 5-room flats, the focus shifts to managing scale with professional maturity. Multi-generational living or growing families require spaces that can adapt over time without losing their cohesive identity. We integrate bulkier appliances and extensive storage solutions into the architecture itself, ensuring they remain unobtrusive. This level of structural intelligence allows the home to feel expansive yet intimate, providing a sanctuary that serves every member of the household with equal care.
The Renovation Stewardship: Executing Your Vision with Rigour
A renovation is a complex undertaking that requires a steady, authoritative hand. It is a journey of stewardship that begins the moment you collect your keys and concludes only when the final detail is perfected. For those embarking on bto interior design singapore, success is found in the meticulous management of timelines and the technical rigour of the build. This process demands a partner who values honesty as much as aesthetic vision, ensuring that the transition from a shell to a sanctuary is both transparent and predictable.
In an industry often marred by uncertainty, CaseTrust accreditation serves as an essential shield. It provides a layer of financial protection for your deposit and offers peace of mind throughout the renovation journey. This commitment to professional maturity ensures that every dollar is accounted for and every milestone is met with integrity. Managing the intricacies of Singaporean logistics requires a disciplined approach, where every delivery and installation is coordinated amongst various trades to maintain a steady momentum.
Navigating Permits and Compliance
The HDB permit process is a necessary framework that ensures the structural integrity and safety of your home. Whilst it may seem bureaucratic, technical compliance is a non-negotiable aspect of professional craftsmanship. A seasoned studio manages these hurdles with a calm, logical methodology, handling all applications and inspections on your behalf. This allows you to focus on the creative evolution of your space whilst we ensure that every modification remains within the legal and safety boundaries of the Housing & Development Board.
The Sincere Partnership: Beyond the Contract
A truly successful project is built on a foundation of mutual respect and transparency. This sincere partnership extends beyond the initial contract, manifesting as a shared commitment to excellence. For those whose journey might eventually lead them from a first flat to a larger property, understanding how to evaluate an hdb resale renovation package is a valuable skill that carries the same principles of rigour and discipline. There is a quiet pride in owning a home that has been designed with such thoughtful intentionality. At InteriorDesigner.sg, we believe that your first sanctuary should be a testament to quality, providing a stable and beautiful environment that grows with you over time.
Forging a Legacy of Quality in Your New Home
Transforming a standard layout into a bespoke sanctuary requires more than just aesthetic flair; it demands a marriage of engineering and art. You have seen how structural intelligence and a disciplined approach to bto interior design singapore can recover space and create a narrative of longevity. By choosing a design language that reflects your character and engaging in a transparent renovation process, you ensure that your first home is a place of enduring peace. Every decision made with intentionality today becomes the foundation for your comfort tomorrow.
We are specialists in HDB and BTO transformations, providing disciplined project management and high-quality craftsmanship. As a CaseTrust-accredited studio, we offer the protection and reliability your investment deserves. Begin your intentional home journey with a consultation at InteriorDesigner.sg. Your sanctuary is waiting to be realised. We look forward to guiding you with the rigour and care your vision requires.
Frequently Asked Questions
How early should I engage an interior designer for my BTO flat?
You should ideally engage an interior designer three to six months before your expected key collection date. This timeframe allows for a disciplined design phase where floor plans and material selections are finalised without the pressure of an immediate deadline. Early engagement ensures that your bto interior design singapore journey is methodical, allowing for thoughtful intentionality in every structural decision and bespoke carpentry detail before the actual site work commences.
What is the average duration for a BTO interior design project in Singapore?
A standard renovation project typically spans between eight to twelve weeks once the HDB renovation permit is granted. This duration accounts for the rigour required in carpentry fabrication, masonry, and technical installations. Whilst some projects may appear straightforward, a mature approach prioritises the sobriety of technical execution over speed. This ensures that every finish meets a high standard of craftsmanship and longevity for your first sanctuary.
Can I hack walls in my BTO flat, and what are the restrictions?
You may hack internal walls provided they are not load-bearing or reinforced concrete structures as indicated by the bold lines on your HDB floor plan. All hacking works require a mandatory HDB renovation permit and must be carried out by an approved contractor. Understanding these technical constraints is essential; a professional studio will manage these regulatory hurdles on your behalf to ensure the building’s structural integrity remains entirely compromised.
How do I balance my favourite design style with a strict budget?
Balancing aesthetic desires with a budget requires a focus on high-impact areas and the selection of enduring materials rather than fleeting trends. We recommend investing in quality built-in carpentry and essential lighting whilst opting for versatile, neutral foundations that can evolve over time. This disciplined approach to bto interior design singapore prioritises structural intelligence, ensuring your project remains financially responsible without sacrificing the soulful essence of your bespoke living environment.
What is the difference between a contractor and an interior design firm for a BTO?
A contractor focuses on the technical execution of specific tasks, whereas an interior design firm provides a holistic stewardship of the entire creative and technical process. An ID firm offers space-planning expertise, material curation, and project management, acting as a steady hand through the complexities of coordination. This professional maturity ensures that the marriage of engineering and art is maintained from the initial concept through to the final handover.
Is it possible to include a walk-in wardrobe in a 3-room BTO flat?
It is entirely possible to include a walk-in wardrobe in a 3-room flat by utilising intelligent carpentry or merging a spare room with the master suite. Through disciplined space planning, we create multi-functional zones that provide the luxury of a walk-in closet without disrupting the home’s cohesive flow. This requires a focus on structural intelligence to ensure the modest footprint is optimised for your specific daily behaviours and storage needs.