

A lease is signed, a soft opening date is circled on the calendar, and the kitchen equipment supplier is already asking for a floor plan. For many first-time restaurant owners in Singapore, the excitement of finally having a space is quickly followed by a quieter worry: how much of the budget will disappear before a single customer walks through the door, and whether the approvals will come through in time.
Restaurant interior design in Singapore sits at the intersection of hospitality and regulation. A dining room has to look and feel right for the concept, but it also has to satisfy food safety inspectors and fire safety officers, sometimes the planning authority too, before it can legally serve a single meal. Getting the sequence right, instead of treating design and compliance as separate conversations, tends to make the difference between a smooth fit-out and a stalled one.
Why a restaurant fit-out is its own category
A restaurant fit-out is not simply a commercial renovation with nicer lighting, whether the unit sits in a shopping mall, a converted shophouse in a district like Tiong Bahru or Joo Chiat, or a coffeeshop stall in a heartland estate. The kitchen alone introduces requirements that a retail shop or office never has to consider: grease trap placement, exhaust ventilation routing, food-grade surfaces, and floor gradients for wash-down cleaning. Every one of these decisions has to be resolved before the front-of-house design can be finalised, because structural and mechanical works usually happen first.
This is also why a restaurant project benefits from a designer who treats the kitchen and dining room as one connected system, not two separate briefs. A beautiful dining room built around a kitchen that cannot handle the intended menu volume creates problems long after the paint has dried.
Thinking through covers per service, staff flow, and equipment sequencing at the design stage avoids costly rework once the tenancy-fit-out clock is already running. That small amount of extra planning time tends to pay for itself once the kitchen is live.
The approvals that shape your timeline before design even starts
Most first-time operators are surprised by how much of the “design” timeline is actually approvals timeline. A food shop licence requires the kitchen layout, food preparation areas and hygiene facilities to meet the Singapore Food Agency’s published requirements before operations can begin, and all food handlers need food safety training completed beforehand too. It pays to plan the kitchen layout with these standards in mind from day one, instead of adjusting for them once equipment has already been installed. Separately, most F&B units need a fire safety certificate from the Singapore Civil Defence Force, which reviews exit routes, fire-rated materials and extinguishing provisions against the specific floor area and seating capacity being proposed.
Depending on a unit’s zoning and its previous use, a change of use application with the planning authority may also be needed before a food business can operate there at all, and confirming this before signing a lease can save considerable trouble later. None of these approvals are unusual or something to be intimidated by. They are simply sequential, and treating them as parallel workstreams alongside interior design keeps a fit-out on schedule far more reliably than leaving them until the space already looks finished. A designer who has coordinated these approvals before will usually flag pinch points, such as exhaust duct routing through a shared riser, long before they become expensive surprises, and working with a BCA-licensed, CaseTrust-accredited fit-out partner adds further assurance that the work itself meets recognised standards.
Budgeting for a restaurant fit-out
Restaurant budgets are notoriously easy to underestimate because so much of the cost sits behind the walls, not in what a diner actually sees. Kitchen equipment, ventilation, and mechanical and electrical works routinely account for a larger share of the budget than furniture, finishes and lighting combined, which surprises many operators who assumed the dining room would be the expensive part. Many Singapore mall leases also include a fixed fit-out period before rent starts running, adding pressure to have equipment and approvals ready well before that clock starts. A rough breakdown, useful for early conversations before a full itemised quotation is prepared, tends to look something like this:
| Cost category | Typical share of budget |
| Kitchen equipment and ventilation | 30-40% |
| Mechanical and electrical works (power, plumbing, aircon) | 15-20% |
| Flooring, wall finishes and ceiling works | 15-20% |
| Furniture, fixtures and lighting | 15-20% |
| Signage, branding and soft furnishings | 5-10% |
| Contingency | 10% |
Materials and layout that outlast the opening week
A dining room designed purely around opening-week photographs tends to age badly. Surfaces near the pass and along high-traffic aisles need to survive years of trolleys, spills and nightly cleaning in Singapore’s humidity, which is why the same “considered, not decorative” thinking explored in Intentional Commercial Interior Design in Singapore applies just as directly to a restaurant as it does to an office. Durable stone or sealed concrete at the counter, washable paint or tile below chair-back height, and acoustic treatment in the ceiling void rarely show up in a rendering but make a considerable difference six months in.
Layout deserves the same scrutiny as materials. Table spacing has to satisfy fire escape width requirements while still feeling comfortable, not cramped, and the kitchen-to-dining path should avoid crossing the main guest walkway wherever possible. Getting this right at the 3D visualisation stage, before any tiling begins, is far cheaper than discovering a service bottleneck during a busy Friday dinner service.
Working with a designer and project manager through the process
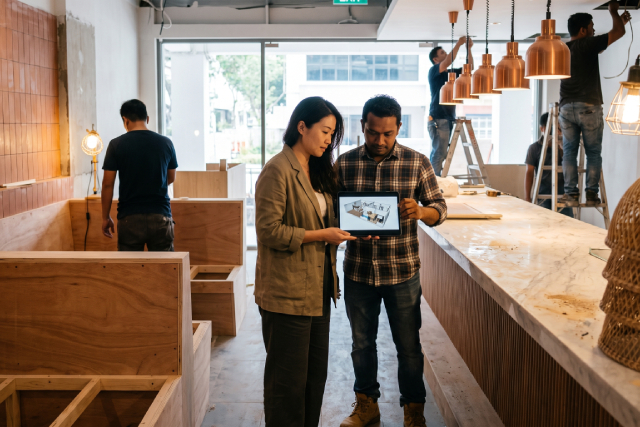
A restaurant fit-out involves more moving parts than most home renovations, with contractors, equipment suppliers, licensing consultants and sometimes a franchise brand guideline all needing to stay aligned to the same programme. Having one named project manager accountable for the whole sequence is what keeps small delays from compounding into missed opening dates. Before the first design meeting, it helps to have a few things ready, since even a partial version helps a designer produce an early 3D rendering grounded in the real constraints of the site:
- A target seating capacity and rough covers-per-service estimate
- A kitchen equipment list, even a preliminary one from the supplier
- Reference images or an existing brand identity, if the concept already has one
- A realistic budget range, not a single fixed number
- A target opening date, with some buffer built in for approvals
A space that works before it has to look good
The best restaurant interiors in Singapore rarely draw attention to how hard they had to work behind the scenes. A well-planned exhaust route, a floor that drains properly, and a dining room laid out around how the kitchen actually services tables are invisible to a first-time diner, which is exactly the point.
Getting there takes a process that treats licensing, budgeting and design as one continuous conversation. If you are weighing up a new outlet or a refresh of an existing one, a complimentary 60-minute consultation is a low-pressure way to talk through the site, the concept and a realistic budget before committing to anything. Feel free to get in touch when you are ready to talk it through.