

The view from most Singapore flats is other flats. After a stretch of months spent staring at grey facades and air-conditioning ledges, plenty of homeowners find themselves scrolling through pictures of jungle-like balconies and sun-drenched plant corners, wondering if that kind of calm is realistic in a fifteenth-storey unit with a single narrow balcony and an already-tight renovation budget.
Biophilic design is the term for that instinct, formalised into something a designer can actually plan around. At its simplest, it means shaping a home around natural light, air movement, natural materials and living greenery, because humans tend to feel calmer and think more clearly in spaces that echo the outdoors. It does not mean filling a living room with plants until it resembles a nursery. A more restrained version simply pays attention to where the sun falls, what the walls are made of, and how a room breathes.
What biophilic design actually means
The idea did not start as an interior design trend. Researchers studying workplace and hospital environments found that access to daylight, greenery and natural materials was linked to lower stress and better concentration, and design consultancy Terrapin Bright Green later distilled this research into its widely cited 14 Patterns of Biophilic Design framework, ranging from direct contact with nature to simply having a view of it.
For a home, this translates into fairly ordinary decisions instead of dramatic ones: a window left unobstructed instead of blocked by a wardrobe, timber or rattan chosen over a busy laminate, air allowed to move between rooms instead of every space being sealed and air-conditioned. None of it requires a jungle. It requires paying attention to light, air and material in the same way a designer already pays attention to layout and storage.
A studio apartment might apply this by leaving one wall of exposed brick instead of covering it entirely, or by choosing a woven rattan pendant light over a moulded plastic one. Small, deliberate substitutions like these add up faster than most homeowners expect.
Why the idea resonates in Singapore specifically
Singapore has, in some ways, been pursuing this at a national scale for longer than the term has been fashionable. The Skyrise Greenery Incentive Scheme has supported rooftop and vertical greenery on more than two hundred buildings since it launched, part of a broader City in Nature vision under the Singapore Green Plan 2030, and it says something about local appetite for greenery that this kind of funding exists at the building scale at all. Tengah, the newest HDB town, was planned around a forest corridor and car-light town centre from the outset, which shows how far this thinking now reaches into public housing planning, not just private developments.
At the scale of a single home, the same logic applies with fewer resources and less structural flexibility. A landed property owner might have room for a proper green wall or a shaded courtyard corner. A condo owner usually has a balcony and a few well-placed windows to work with, while an HDB flat may only offer one or two walls that catch decent light through the day. None of these constraints rule biophilic design out. They simply change which of its principles are worth prioritising, and a good designer will read the unit’s actual light and airflow before suggesting where greenery or natural materials will do the most good.
Where it shows up in daily life, not just in photographs
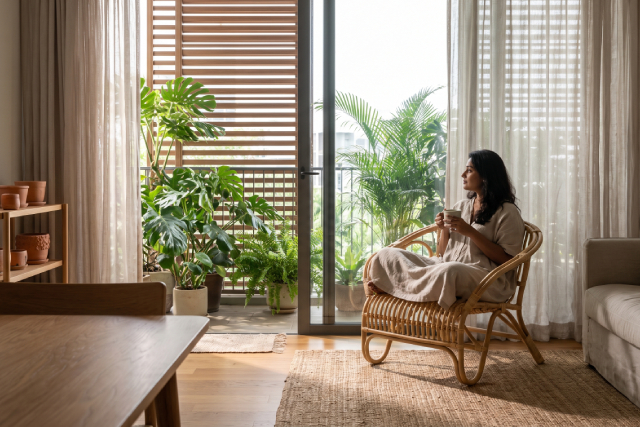
The value of this approach is easiest to see in ordinary moments instead of styled shots. A reading chair angled toward a window that gets soft morning light, instead of facing a blank wall, changes how a room gets used every single day. A kitchen with a sightline to a balcony planter can make washing dishes feel less like a chore and more like a small pause in the day.
This is really the same thinking behind how to match design with daily routines, just applied through light, air and greenery instead of storage and traffic flow. A household that works from home might prioritise a desk near natural light over a larger plant collection elsewhere in the flat. A family with young children might favour hardy, low-maintenance greenery in a play area over delicate specimens that need constant attention. The starting point is always how the household actually spends its time at home, not a mood board.
None of this needs to be dramatic. A single window seat used every morning does more for a household’s sense of calm than an elaborate plant wall that gets photographed once and then largely ignored.
Bringing it into an HDB or condo without the upkeep headache
A handful of entry points tend to cover most of what a Singapore home can realistically absorb, and building them into a renovation plan from the start works far better than retrofitting greenery and airflow into a layout that was never designed with them in mind:
- Reposition furniture so seating and work areas face existing windows instead of blocking them
- Choose timber, rattan, linen and stone over high-gloss synthetic finishes where the budget allows
- Group two or three larger, hardier species, such as the ZZ plant, snake plant or areca palm, instead of many small delicate ones that need daily attention
- Use light, breathable window treatments that filter instead of fully blocking daylight
- Where ventilation allows, plan for cross breeze between rooms instead of relying solely on air conditioning
What to avoid: when greenery becomes a gimmick
Singapore’s climate is not always kind to indoor greenery. Humidity that supports lush balcony plants can just as easily invite mould on an indoor feature wall, particularly during the wetter monsoon months between November and January, and a living wall installed without proper drainage and airflow tends to become a maintenance burden within a year instead of the calming feature it was meant to be. Plant selection deserves as much thought as placement, since species suited to bright, breezy balconies often struggle in a dim, air-conditioned corner of a living room.
A designer who has worked through this before will usually steer a household toward a smaller number of well-placed, appropriate plants and durable natural materials, instead of an ambitious green wall that looks striking in a rendering but becomes neglected within a few months. Longevity, not the first photograph, is the real measure of whether a biophilic choice has worked.
A calmer home, built around how it is actually used
At its best, this way of designing is less a look and more a habit of noticing where light falls and where air moves, then working with those things instead of against them. It rewards patience and a willingness to prioritise a few durable, well-placed elements over a long wish list of greenery that no one has time to maintain. If this kind of thinking sounds like what your next renovation needs, a complimentary 60-minute consultation is a good place to talk through what your unit’s light, layout and budget can realistically support. Reach out to us whenever you are ready to explore it further.